Riverside Kitchen Remodeling in Phases: The Order That Holds Up Over Three Years
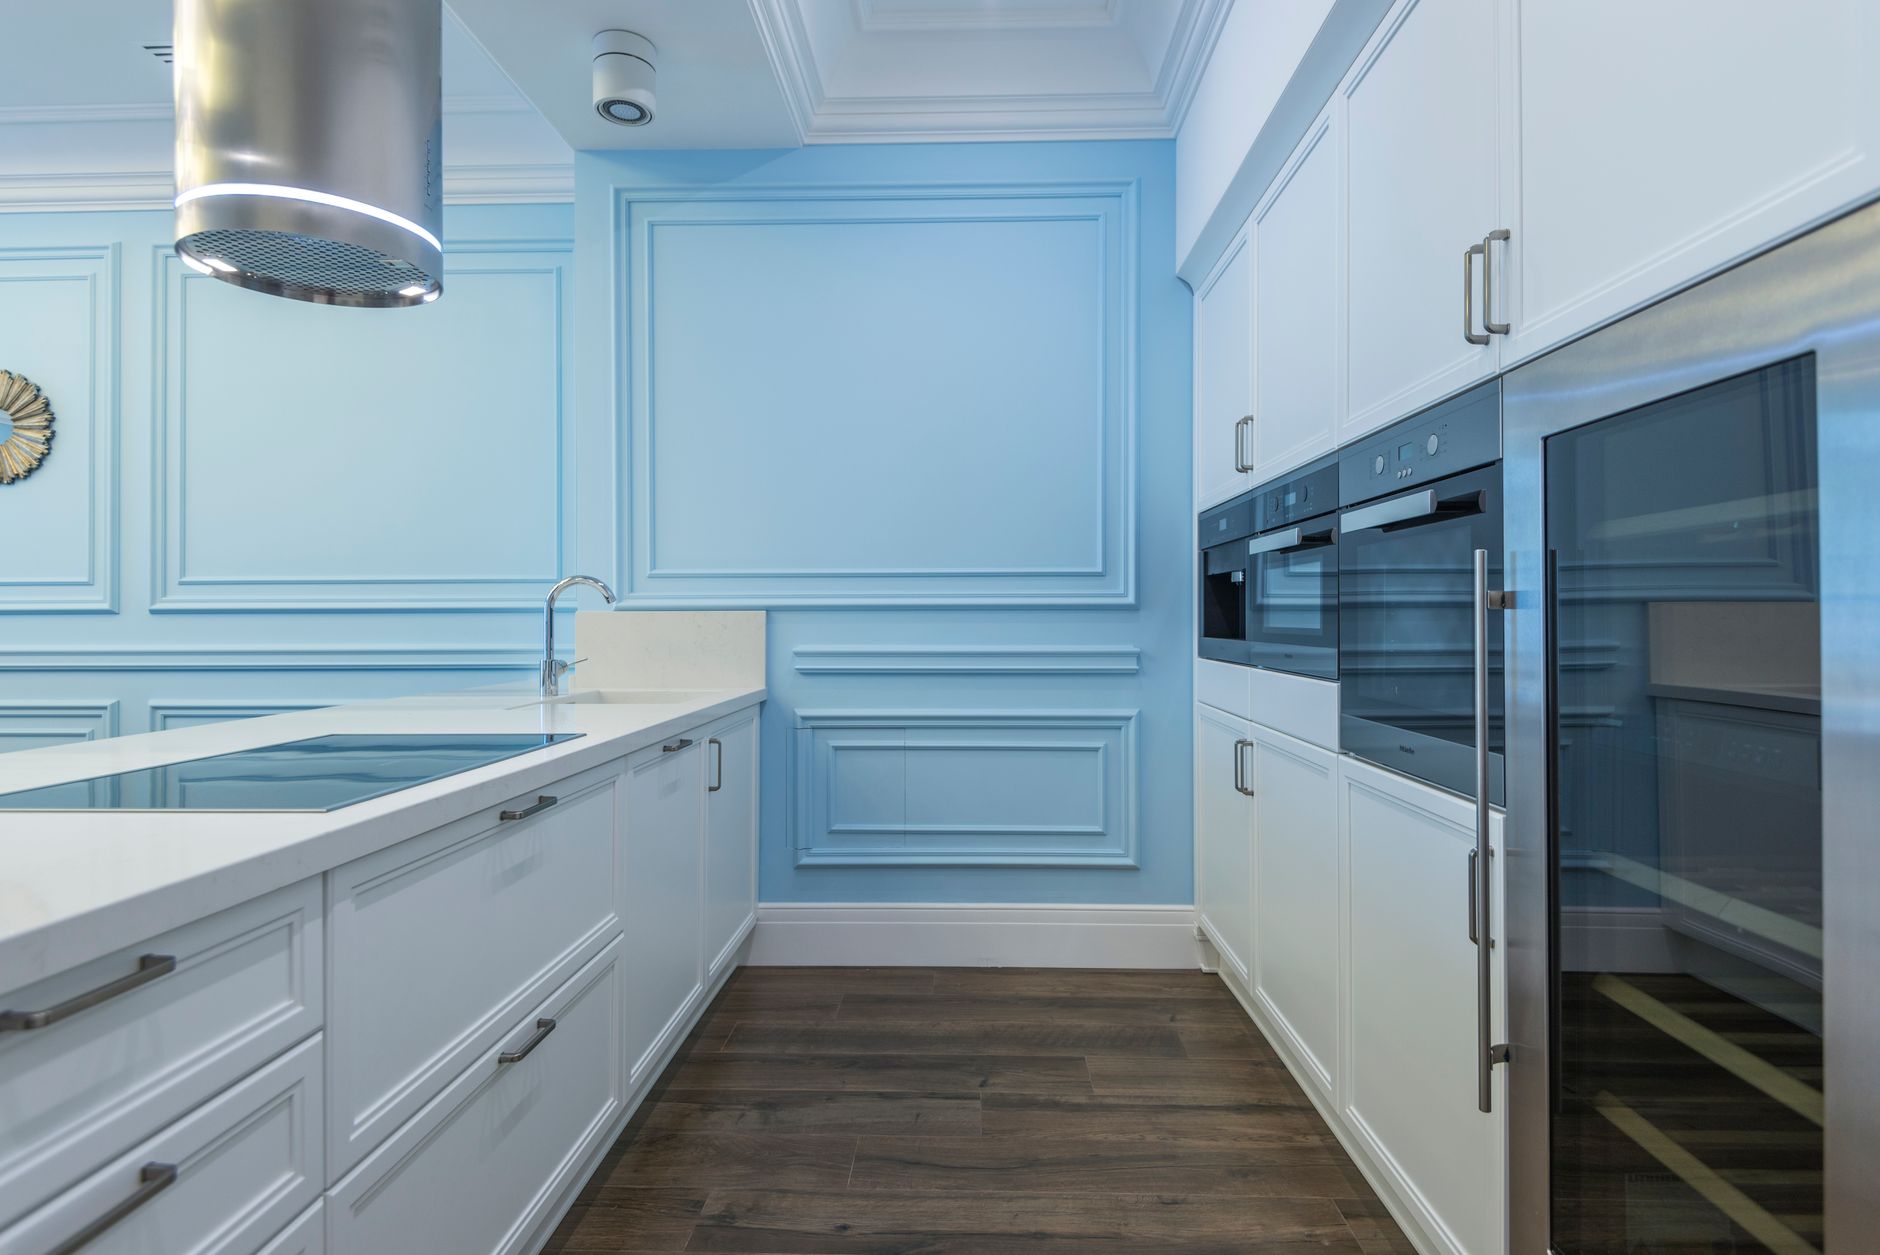
Plenty of households never do a kitchen all at once. They do a piece of it the year the bonus lands, another piece when the tax refund arrives, and the last piece whenever the youngest finishes braces. Nobody plans it that way on paper. It happens because the whole number was too large and the room still needed help, so the work gets broken into chunks and spread across two or three years.
Done thoughtfully, that is a legitimate way to remodel a kitchen and sometimes a smarter one than borrowing to compress it. Done in the order most people pick, it costs more than the single project would have, and the room spends a couple of years looking like it is waiting for something. The difference is almost entirely about which phase goes first and which items refuse to be separated from each other.
The item that decides most of the sequence is the work surface. In a phased plan, countertop installation is not a finish you tack on at the end of the last phase. It is the hinge the whole schedule turns on, because it cannot be ordered in advance, it has to be measured off cabinets that are already set, and the backsplash, the sink, the faucet and the dishwasher all wait on it. Put it in the wrong year and two other phases get stranded.
What can genuinely be done first
A phase that stands on its own has one quality: nothing it installs gets removed, cut into, or re-trimmed by a later phase. Judged that way, the list of safe openers is short and specific.
Lighting and the circuits behind it. Ceiling cans, a fixture over the sink, and the wiring for under cabinet lighting can all be done while the old kitchen still works. If the uppers are staying, the under cabinet runs can be fished now. If they are being replaced later, the cable can be pulled to the wall and left long and capped, which is a few minutes of an electrician's time and saves opening the wall twice.
The window. Replacing a kitchen window or enlarging the opening is exterior work, mostly outside the cabinet run, and it is the single thing that changes how the room feels before anything else is touched. It also belongs early for a dull reason: the plaster, stucco and paint repair around a new opening is easier before there is a stone top below it to protect.
The pantry wall, or whatever the tall storage is. A pantry cabinet, a broom closet conversion or a run of tall units against a wall with no plumbing and no counter is nearly a standalone project. It also takes the pressure off the counters immediately, because most of what crowds them is dry goods with nowhere else to live.
The hood and its duct. This is the best first phase in a lot of houses and the one most often deferred. A ducted hood needs a path up through a cabinet space or a soffit and out through the roof or an exterior wall, which means framing, a weather tight penetration, and often a new circuit. All of that is disruptive, none of it shows when it is finished, and doing it while the old cabinets are still in place means the dust and the drywall patching land on cabinetry you are throwing away anyway. In the Inland Empire, where summer afternoons make running the oven a real decision, a hood that actually exhausts is also the phase the household notices soonest.
Why the floor is the trap
The floor looks like the perfect first phase. It is dramatic, it is priced by the square foot so it is easy to understand, and it makes the room feel renewed without touching a single cabinet. It is also the phase most likely to cost you money twice.
Three things go wrong. The first is that a new floor laid wall to wall in year one is then walked on by every trade in years two and three, and a cabinet install, a plumbing rough in and a stone delivery are hard on a finished surface however carefully it is covered. The second is that the floor fixes heights before the cabinets are chosen. Finished floor under a base run raises the counter by the thickness of the whole assembly, and if the cabinets arrive two years later from a different maker with a different toe kick, the number somebody assumed is not the number they get.
The third is the quiet one. When the cabinets finally change, the footprint usually changes with them, even slightly. An island moves a foot, a base run shortens to make room for a wider range, a peninsula comes out. Now there is finished floor with holes drilled through it, old cabinet anchor points, and a shape that no longer matches the new layout, and the material has been discontinued.
If the floor is at the end of its life and cannot wait, keep spare boxes from the same production run and run it continuously through the areas the future cabinets will occupy. Otherwise it is a late phase, not an early one.
Cabinets and counters are one phase, not two
This is the division people try hardest to make and it does not work. New cabinets with the old counters set back on top of them is not a usable stopping point, because old tops almost never survive removal intact, they were cut for a different layout, and the sink cutout lands in the wrong place the moment anything moves. Old cabinets with new counters is worse in a different way, because a stone top is permanent on top of boxes you intend to replace, and taking it off later to reuse it is a gamble most fabricators will not warrant.
So treat the boxes, the tops, the sink, the faucet and the backsplash as one indivisible phase. That is the big phase. It takes the kitchen out of service, so it gets scheduled once everything around it is already done.
The payoff for putting it late is real. Counters are templated off cabinets that are set and level, which means the stone is cut to the room as it actually exists after the window changed, after the soffit came out for the hood duct, and after the pantry wall went in. A top cut in year one to a room that is still changing is a top with a gap behind it.
The paperwork cost of running three phases
Phasing multiplies the permit question rather than splitting it.
Electrical and mechanical work usually pulls its own permit, and three separate phases with three separate permits means three application rounds, three inspection appointments and three sets of fees. Some jurisdictions let a single permit stay open across a long schedule, which is cheaper and cleaner, but an open permit expires if nothing happens on it. Ask that question at the counter before the first phase rather than after the second.
Re-inspection is the other cost. An inspector signs off on what is visible on the day. Work that gets covered in phase one and then uncovered and modified in phase three can need looking at again, and a rough in approved two years ago against a code cycle that has since turned over may be judged against the current one. Keeping the approved plans, the permit numbers and photographs of every open wall in one folder is the cheapest insurance in a phased job.
Where the money gets spent twice
Phasing has real premiums and they are worth naming before the first cheque.
Mobilisation repeats. Every phase brings back the setup, the protection, the dust containment and the trip charges, and a crew that would have been on site continuously now comes three times.
Finishes get bought twice. Paint from two years ago has faded on the wall and will not match a patch. Tile and flooring get discontinued. Cabinet door finishes drift between production runs, so a filler piece ordered later to match earlier doors can come back visibly different.
Patching repeats too. The wall gets opened, closed and painted in phase one, then opened again in phase three for the plumbing move nobody had decided on yet.
The decisions that have to be made in phase one
Phasing does not let you postpone decisions. It only lets you postpone paying for them, and a few things have to be settled in the first phase even though they get built in the last.
Appliance sizes, not models. A thirty inch range and a thirty six inch range are different kitchens. The hood you duct in phase one has to suit the range you buy in phase three, and the duct size and the cabinet opening above it are fixed when the framing closes.
Sink location. The drain and the vent decide this, and moving a drain is slab work in the tract houses built across Riverside from the sixties into the nineties. If the sink is moving, the plumbing belongs in the earliest phase that opens the floor or the wall, not in the phase that sets the counters.
Electrical panel capacity. An induction range, a ducted hood, a dishwasher and a run of small appliance circuits add up. Whether the panel can carry the finished kitchen is a question to answer before the first circuit is run, because a panel upgrade is its own phase.
Living between phases without it looking unfinished
A half done kitchen feels permanent when the unfinished parts are the ones you look at. The fix is to end each phase on something that reads as a complete decision rather than a pause.
That means painting the whole room when the window phase is done, not just the patch. It means a temporary counter surface that is clean and square rather than a sheet of plywood with torn edges. It means hanging a single door or a curtain where a cabinet will eventually go, instead of leaving an open carcass. And it means putting the new lighting on from day one, because a well lit tired kitchen looks cared for and a dim new one does not.
When phasing is the wrong answer
Three cases argue for waiting and doing it once.
If the layout is changing, phasing mostly buys rework. Moving the sink, the range or a wall rearranges everything else, and no early phase survives it intact.
If the kitchen has a live problem, a leak under the sink base, a failing panel, a floor that is soft, the work is not optional and splitting it leaves the problem running for another year.
And if the gap between phases is long enough that materials and crews turn over, the premiums stack up until they approach the discount you were chasing. Two phases a few months apart behave very differently from three phases spread across three years.
Phasing works best as a run of self contained improvements around one big middle phase that nobody tries to divide. Get the hood, the window, the lighting and the storage done while the old kitchen still works, and keep the boxes, the tops and everything that connects to them together as one job.